
<-- style PDP --> 3 Prince William Way, Barrie - Detached for sale for $949,999
  • new
  • for sale

3 Prince William Way

Barrie, Ontario, L4N 0Y9 - Innis-Shore

$949,999

  • Neighbourhood

    Innis-Shore

  • Major Intersection

    Big Bay Point Rd/Prince William Way

  • Listed Since: 7 day(s)

  • Last update: today

Overview

  • Property Type

    Detached, 2-Storey

  • Bedrooms

    4

  • Bathrooms

    4

  • Basement

    Finished + Full

  • Kitchen

    1

  • Total Parking

    4 (2 Attached Garage)

  • Lot Size

    49.22x112.14 (Feet)

  • Taxes

    $6,425.00 (2025)

  • Type

    Freehold

Property Description

Property description for 3 Prince William Way, Barrie

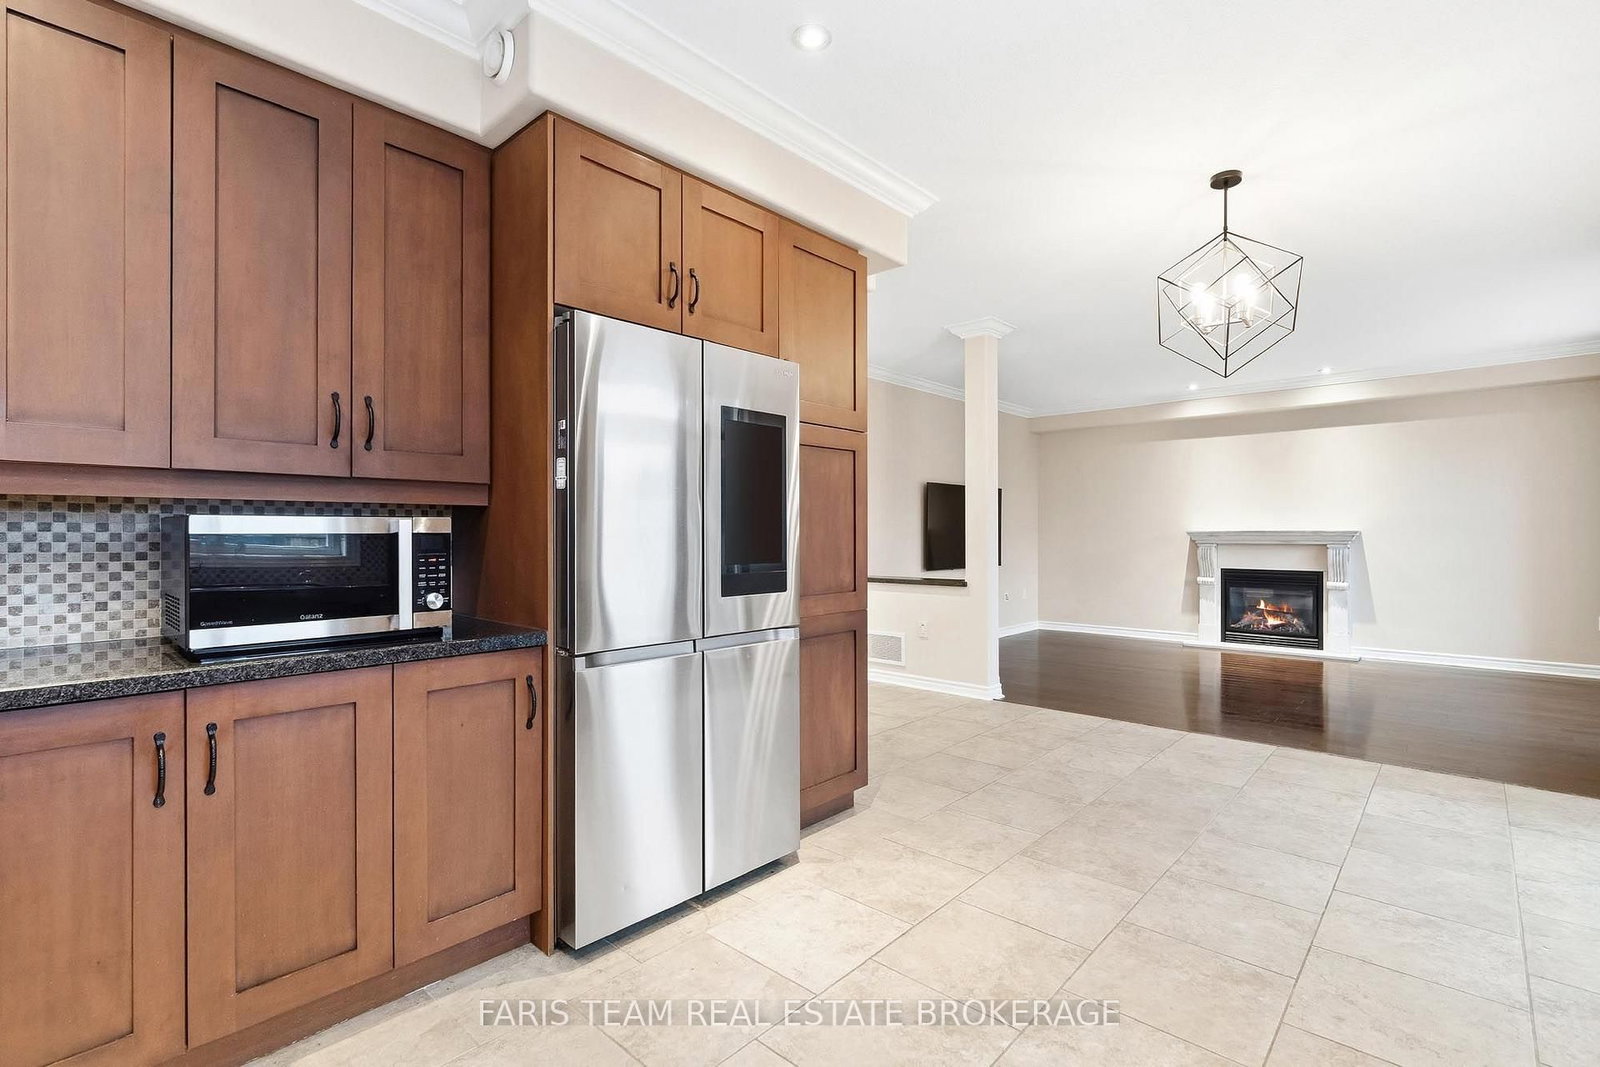
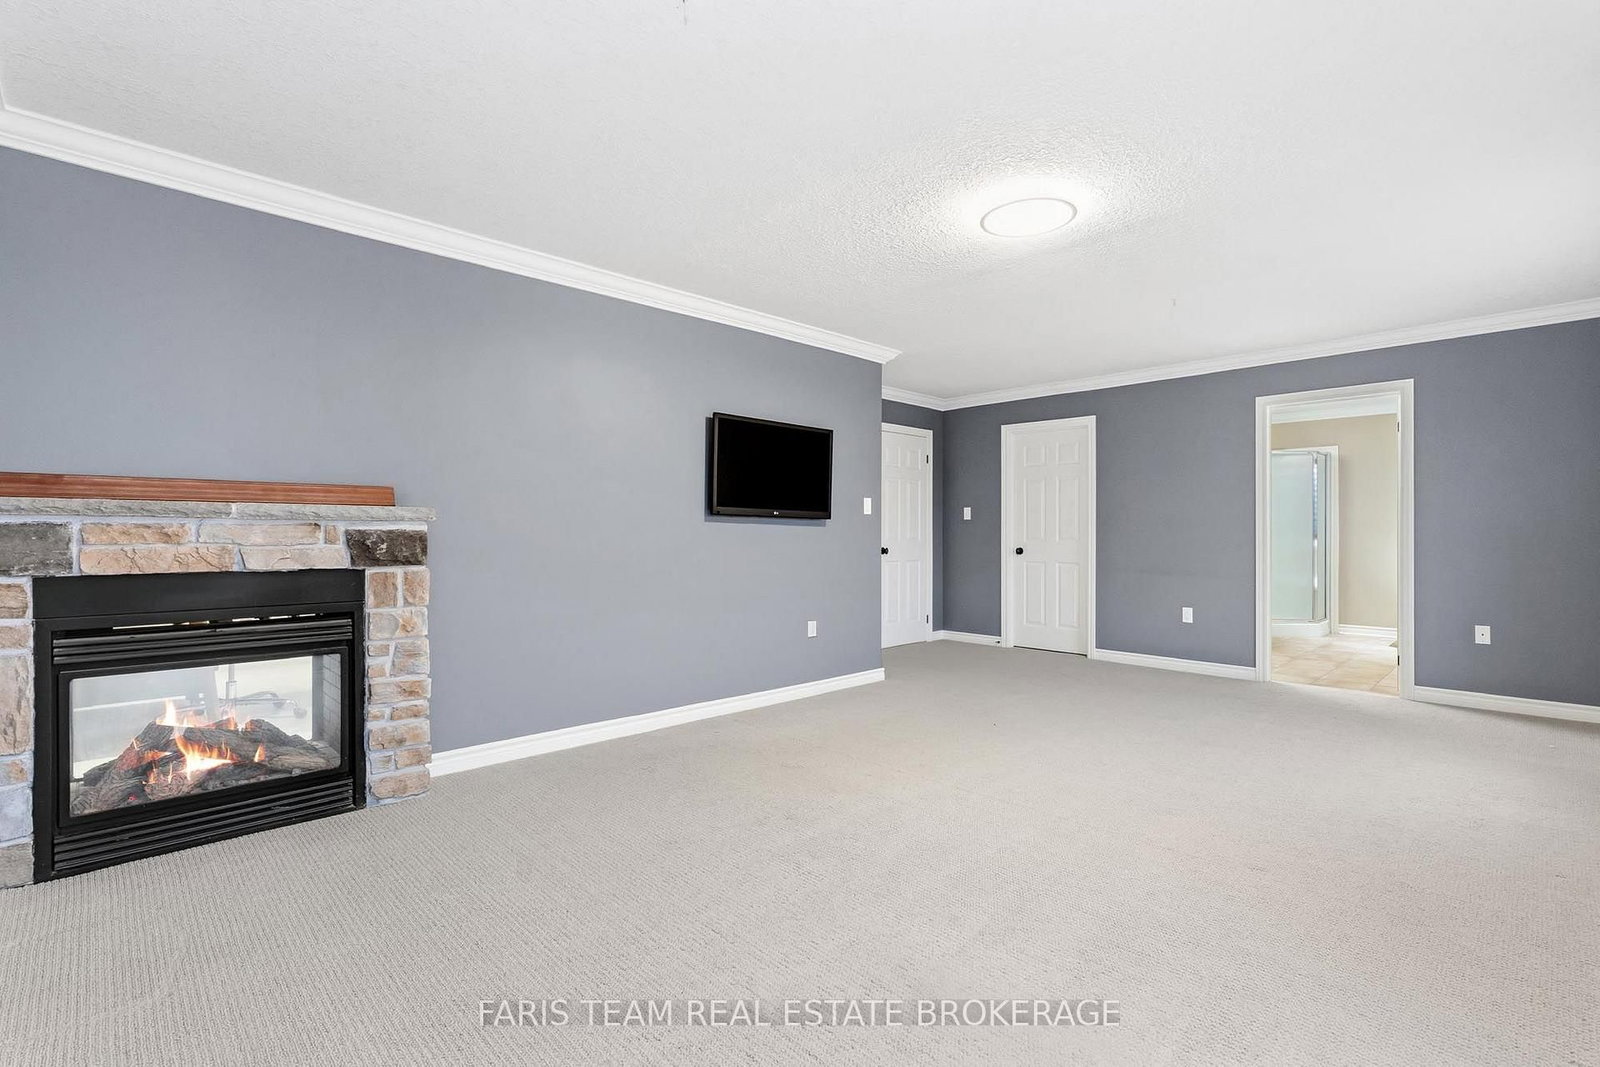
Top 5 Reasons You Will Love This Home: 1) Impressive former model home showcasing soaring 20' ceilings in the family room, an elegant open staircase, and expansive windows that flood the main level with natural light, creating a bright, open atmosphere ideal for everyday living and entertaining 2) Thoughtfully designed with four generously sized bedrooms, offering exceptional flexibility for growing families, overnight guests, or dedicated home office space, ensuring comfort and privacy for every stage of life 3) Beautifully appointed with quality finishes throughout, including a stylish kitchen perfect for hosting, elegant crown moulding, and three inviting fireplaces that add warmth, character, and timeless appeal across multiple living spaces 4) Finished basement extending the home's versatile living space with a spacious recreation room, full bathroom, and an impressive theatre room, creating the perfect setting for movie nights, game days, entertaining, or relaxing with family and friends 5) Enjoy outdoor living in the fully fenced backyard featuring a large upgraded concrete patio ideal for summer barbeques and gatherings, while fully owned solar panels provide outstanding energy efficiency and long-term savings, all within close proximity to Sandringham Park, schools, shopping, places of worship, Barrie South GO Station, and Highway 400. 2,773 above grade sq.ft. plus a finished basement. *Please note some images have been virtually staged to show the potential of the home.

Listed by FARIS TEAM REAL ESTATE BROKERAGE

  • MLS #

    S13753762

  • Sq. Ft

    2500-3000

  • Sq. Ft. Source

    MLS

  • Lot Irregularities

    n/a

  • Year Built

    16-30

  • Pool

    None

  • Drive

    Pvt Double

  • Garage

    Attached, 2 spaces

  • Total Parking

    4

  • Family Room

    Y

  • Den

    Y

  • Exterior

    Brick

  • Fireplace

    Y

  • Roof

    Asphalt Shingle

  • Foundation

    Concrete

  • Elevator

    n/a

  • Water View

    n/a

  • Laundry Level

    n/a

  • Heat

    Forced Air

  • A/C

    Central Air

  • Water

    Municipal

  • Water Supply

    n/a

  • Sewers

    Sewers

  • Central Vac

    N

  • Rec

    7.25 x 5.23 ft Bsmt level

    Recessed Lights, Window

  • Br

    4.56 x 3.54 ft 2nd level

    Closet, Window, Crown Moulding

  • Family

    4.4 x 3.8 ft Main level

    hardwood floor, Window, Recessed Lights

  • Kitchen

    5.9 x 3.63 ft Main level

    Eat-In Kitchen, Ceramic Floor, W/O To Patio

  • Living

    5.16 x 4.17 ft Main level

    hardwood floor, Gas Fireplace, Large Window

  • Other

    5.34 x 4.08 ft Bsmt level

    Wainscoting, Window, Recessed Lights

  • Dining

    4.08 x 4.01 ft Main level

    hardwood floor, Window, Crown Moulding

  • Primary

    6.6 x 4.85 ft 2nd level

    5 Pc Ensuite, W/I Closet, Fireplace

  • Br

    3.65 x 3.4 ft 2nd level

    Closet, Window, Crown Moulding

  • Br

    3.63 x 3.59 ft 2nd level

    Closet, Large Window

  • Media/Ent

    4.17 x 2.02 ft Bsmt level

    Recessed Lights, Window

  • Laundry

    3.55 x 2.12 ft Main level

    Ceramic Floor, Access To Garage, Walk-Out

  • MLS #

    S13753762

  • Sq. Ft

    2500-3000

  • Sq. Ft. Source

    MLS

  • Lot Irregularities

    n/a

  • Year Built

    16-30

  • Pool

    None

  • Drive

    Pvt Double

  • Garage

    Attached, 2 spaces

  • Total Parking

    4

  • Family Room

    Y

  • Den

    Y

  • Exterior

    Brick

  • Fireplace

    Y

  • Roof

    Asphalt Shingle

  • Foundation

    Concrete

  • Elevator

    n/a

  • Water View

    n/a

  • Laundry Level

    n/a

  • Heat

    Forced Air

  • A/C

    Central Air

  • Water

    Municipal

  • Water Supply

    n/a

  • Sewers

    Sewers

  • Central Vac

    N

  • Rec

    7.25 x 5.23 ft Bsmt level

    Recessed Lights, Window

  • Br

    4.56 x 3.54 ft 2nd level

    Closet, Window, Crown Moulding

  • Family

    4.4 x 3.8 ft Main level

    hardwood floor, Window, Recessed Lights

  • Kitchen

    5.9 x 3.63 ft Main level

    Eat-In Kitchen, Ceramic Floor, W/O To Patio

  • Living

    5.16 x 4.17 ft Main level

    hardwood floor, Gas Fireplace, Large Window

  • Other

    5.34 x 4.08 ft Bsmt level

    Wainscoting, Window, Recessed Lights

  • Dining

    4.08 x 4.01 ft Main level

    hardwood floor, Window, Crown Moulding

  • Primary

    6.6 x 4.85 ft 2nd level

    5 Pc Ensuite, W/I Closet, Fireplace

  • Br

    3.65 x 3.4 ft 2nd level

    Closet, Window, Crown Moulding

  • Br

    3.63 x 3.59 ft 2nd level

    Closet, Large Window

  • Media/Ent

    4.17 x 2.02 ft Bsmt level

    Recessed Lights, Window

  • Laundry

    3.55 x 2.12 ft Main level

    Ceramic Floor, Access To Garage, Walk-Out

Thinking of Selling?

Find Out Your Home’s Value in Today’s Market!

No Email or Signup is required to view your home estimate.

estimate your home value

Contact Manoj Kukreja

Sales Representative,
Century 21 People’s Choice Realty Inc.,
Brokerage
(647) 576 - 2100

Manoj profile avatar

Open house for 3 Prince William Way, Barrie

Property Open House

Property History

Property history for 3 Prince William Way, Barrie

This property has been sold 12 times before. Create your free account to explore sold prices, detailed property history, and more insider data.

Sign In / Register

Inventory Graph

10 9 8 7 6 5 4 3 2 1 0 6 Months of inventory SELLER'S Market BALANCED Market BUYER'S Market

Mortgage Calculator

This data is for informational purposes only.

Mortgage Payment per month

Principal Amount

Interest

Total Payable

Amortization

Amortization

Closing Cost Calculator

This data is for informational purposes only.

Closing Cost Total for this property

Total Cash flow for purchasing this property

Down Payment(%)*
Additional information

Provincial Land Transfer Tax

Ontario Land Transfer Tax Rebate

Toronto Land Transfer Tax

Toronto Land Transfer Tax Rebate

PST on CMHC Insurance Premium

Lawyer Fees

$2,825

Government Registration Fee's

$164

Title Insurance

Closing Cost Total

Total Cash flow for purchasing this property

Provincial Land Transfer Tax

Ontario Land Transfer Tax Rebate

Toronto Land Transfer Tax

Toronto Land Transfer Tax Rebate

PST on CMHC Insurance Premium

Lawyer Fees

$2,825

Government Registarion Fee's

$164

Title Insurance

Down Payment(%)*

* A down payment of less than 20% is permitted only for first-time home buyers purchasing their principal residence. The minimum down payment required is 5% for the portion of the purchase price up to $500,000, and 10% for the portion between $500,000 and $1,500,000. For properties priced over $1,500,000, a minimum down payment of 20% is required.

Thinking of Selling?

Find Out Your Home’s Value in Today’s Market!

No Email or Signup is required to view your home estimate.

estimate your home value

Contact Manoj Kukreja

Sales Representative, Century 21 People’s Choice Realty Inc., Brokerage
(647) 576 - 2100

Manoj profile avatar

Recent Sold Listings in Innis-Shore, Barrie

Popular Cities